6 Parkway Drive, Lysander, NY 13027
- $269,900
- 3
- BD
- 2
- BA
- 1,984
- SqFt




- List Price
- $269,900
- Status
- ACTIVE
- MLS#
- S1701867
- Year Built
- 1930
- Stories
- 1
- Bedrooms
- 3
- Bathrooms
- 2
- Living Area
- 1,984
- Acres
- 0.31
- Region
- Baldwinsville Village
- Subdivision
- Genesee Park
- Neighborhood
- Genesee Park
Property Description
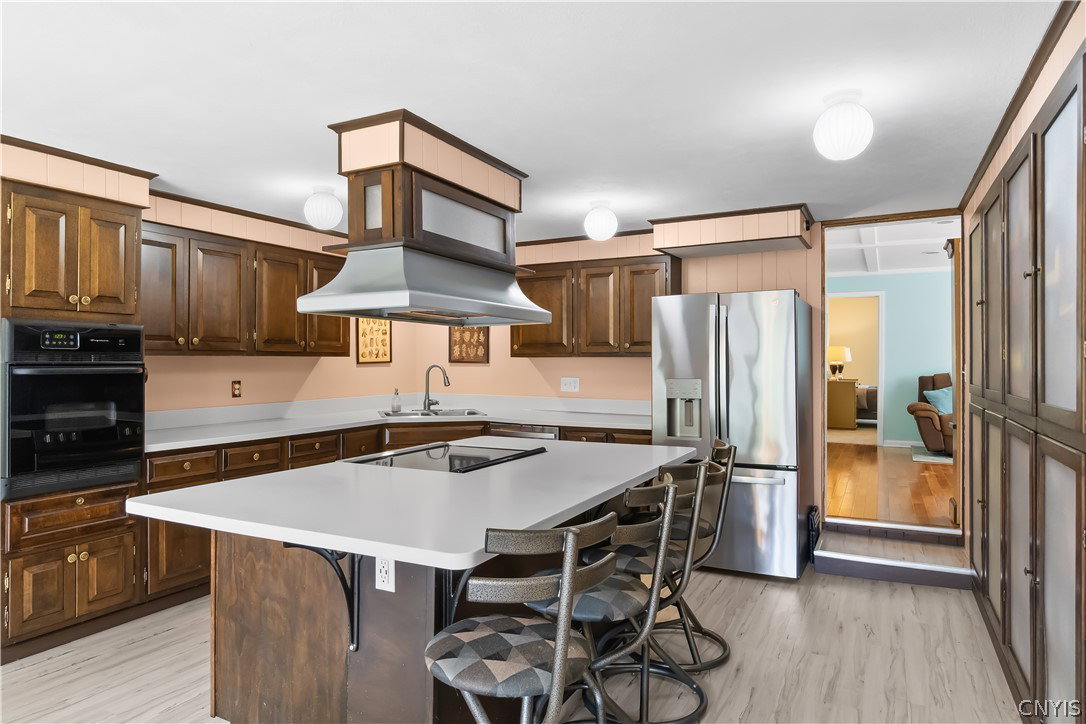
Welcome home to 6 Parkway Drive! This beautifully maintained ranch offers the perfect combination of comfort, space, and convenience with 3 bedrooms, 2 full bathrooms, and a 2-car garage. Step inside to a bright and inviting living room featuring gleaming hardwood floors that create a warm first impression. The thoughtfully designed floor plan includes a private primary suite with an updated ensuite bath, along with two additional spacious bedrooms and a beautifully renovated second full bathroom featuring a relaxing Jacuzzi tub. The heart of the home is the expansive eat-in kitchen, designed for both everyday living and effortless entertaining. Complete with a massive center island, updated countertops and flooring, abundant pantry storage, and two ovens, it's ready to host everything from casual family dinners to holiday gatherings. Just beyond the kitchen, the sunken family room provides an inviting space to relax and spend time together. A spacious breezeway with a cozy wood-burning fireplace offers endless possibilities—whether you're looking for a home office, fitness room, playroom, or additional living space. Outdoors, enjoy a deck overlooking the large backyard and storage shed. Enjoy the ease of one-floor living in this lovingly cared-for home, ideally located just minutes from Baldwinsville's charming local shops, restaurants, parks, and schools. For added peace of mind, the furnace, central air conditioning, and water heater have all been replaced within the last five years. Don't miss the opportunity to make this wonderful Baldwinsville home your own!
/u.realgeeks.media/cnyhomelistings/Thomas_Ladd3_Associate_Real_Estate_Broker_CNYAgent_Team_of_Howard_Hanna_RE.png)
Additional Information
- Taxes
- $6,412
- Interior Features
- Breakfast Bar, Eat-in Kitchen, Kitchen Island, Pantry, Pull Down Attic Stairs, Main Level Primary, Primary Suite
- Fireplaces
- 2
- Sewer
- Connected
- Heating
- Gas, Forced Air
- Exterior Features
- Blacktop Driveway
- Garage Spaces
- 2
- School District
- Baldwinsville
Mortgage Calculator
Listing courtesy of HHC Realty. Contact: