Clay, NY 13088
- $709,900
- 3
- BD
- 3
- BA
- 2,476
- SqFt




- List Price
- $709,900
- Status
- ACTIVE
- MLS#
- S1666169
- Year Built
- 2026
- Stories
- 2
- Bedrooms
- 3
- Bathrooms
- 3
- Half-baths
- 1
- Living Area
- 2,476
- Acres
- 0.30
- Region
- Clay
Property Description
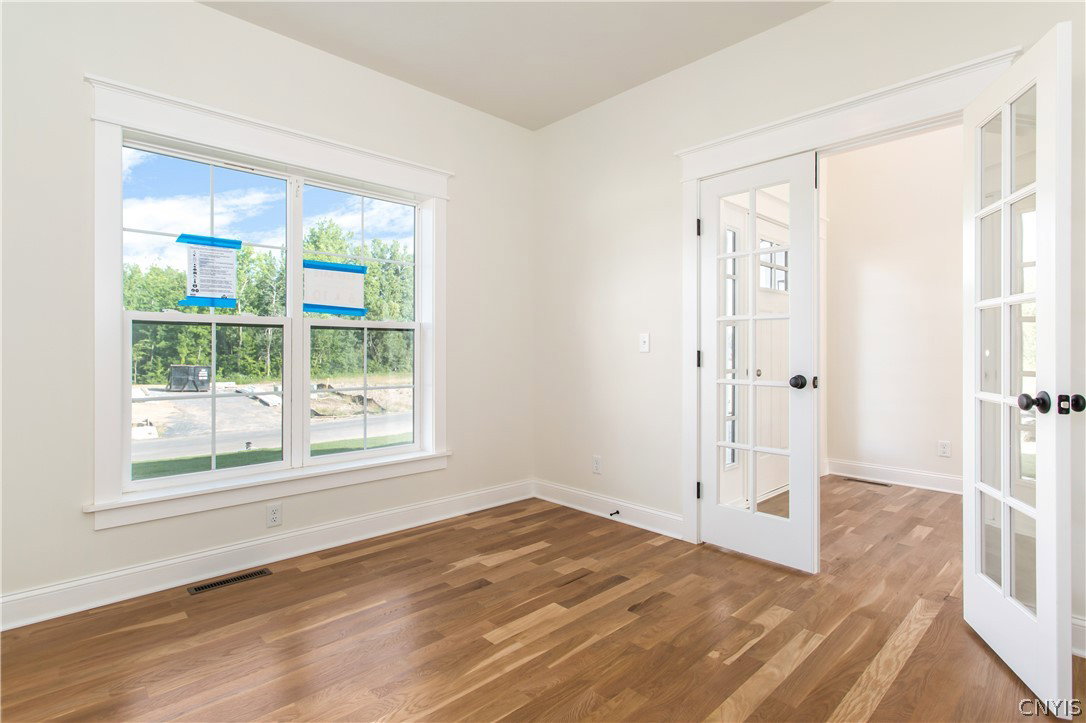
Welcome to Red Barn Extension, where Heritage Homes, a premier custom-home builder, presents this fabulous 3-bedroom, 2½-bath colonial floor plan. Known for exceptional craftsmanship and thoughtful design, Heritage Homes creates residences filled with natural light, abundant windows, generous closet space, and beautifully appointed showcase kitchens. This must-see layout welcomes you with a beautiful foyer and elegant French doors leading to a private den or home office. The open-concept design seamlessly connects the kitchen, family room and an additional room with endless options, creating a warm and inviting space for everyday living and entertaining. The family room features a beautiful gas fireplace and expansive windows that extend into the kitchen area, filling the space with natural light. The kitchen is a true highlight, offering 42-inch cabinetry, an oversized island with quartz countertops, and a spacious walk-in pantry. Just off the kitchen is a convenient mudroom/laundry room that provides access to the large two-car garage. Upstairs, you’ll find two generously sized bedrooms, each with walk-in closets, and a full bathroom that is easily shared. The spacious primary suite serves as a relaxing retreat, complete with a large walk-in closet, double vanity sinks, a beautifully tiled shower, and a separate water closet. (Photos are of a similar model and are for reference only. Some features shown may not be included in the base price.)
/u.realgeeks.media/cnyhomelistings/Thomas_Ladd3_Associate_Real_Estate_Broker_CNYAgent_Team_of_Howard_Hanna_RE.png)
Additional Information
- Interior Features
- Den, Entrance Foyer, Eat-in Kitchen, Granite Counters, Great Room, Kitchen Island, Other, Pantry, Quartz Counters, See Remarks, Sliding Glass Door(s), Bath in Primary Bedroom, Programmable Thermostat
- Fireplaces
- 1
- Sewer
- Connected
- Heating
- Gas, Forced Air
- Exterior Features
- Gravel Driveway
- Garage Spaces
- 2
- Roof
- Asphalt, Architectural, Shingle
- School District
- Liverpool
Mortgage Calculator
Listing courtesy of Coldwell Banker Prime Prop,Inc. Contact: 315-622-0161